




3D tours for real estate
Interactive 3D tours that make showing property an experience.
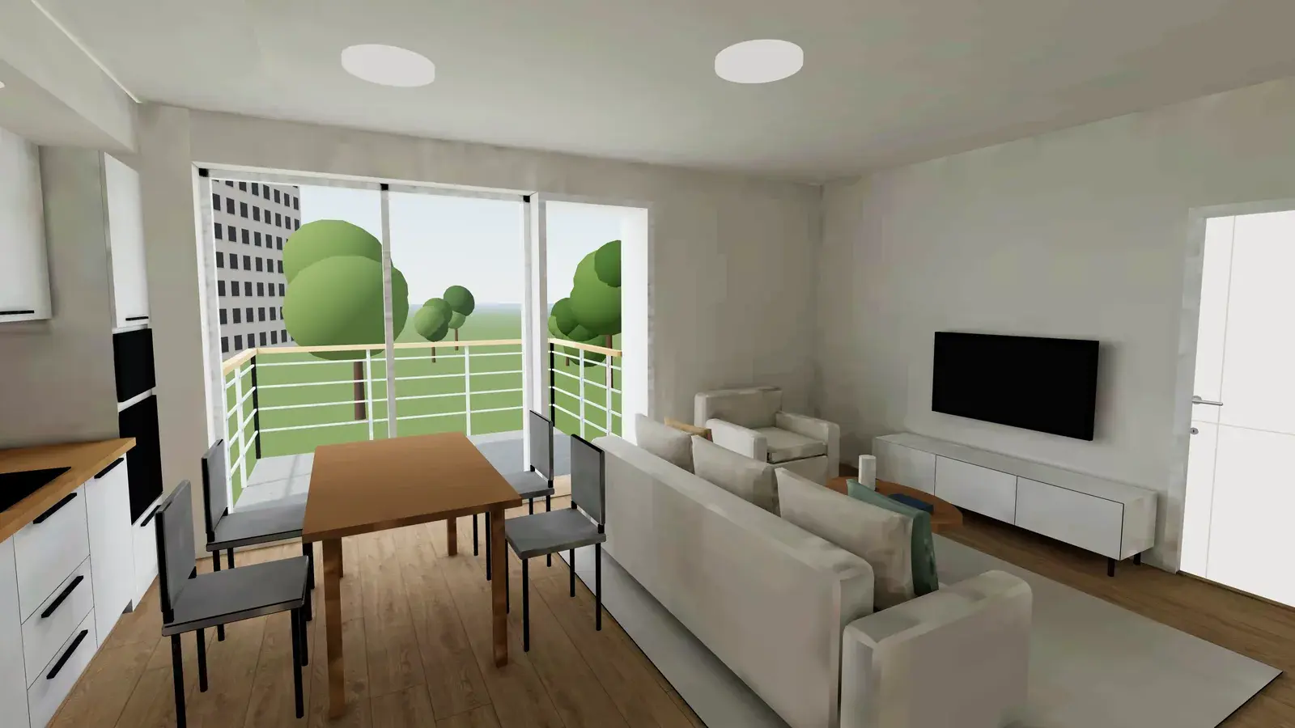
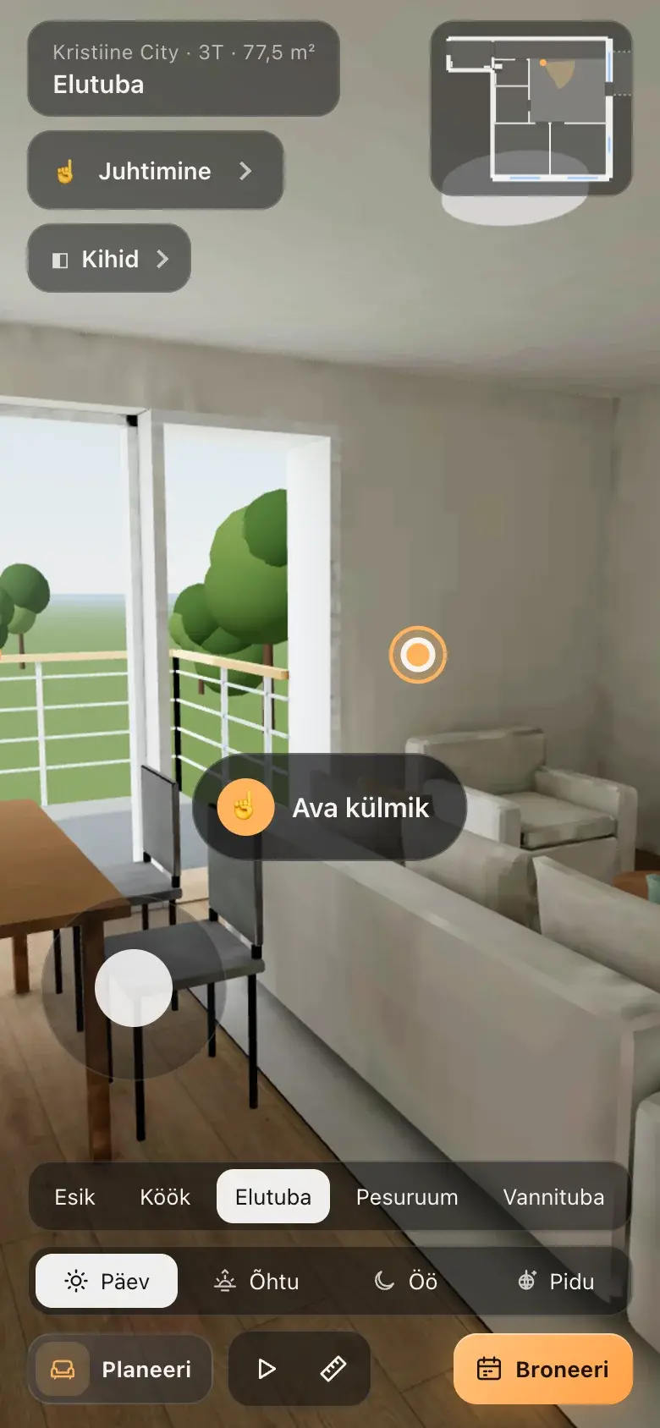
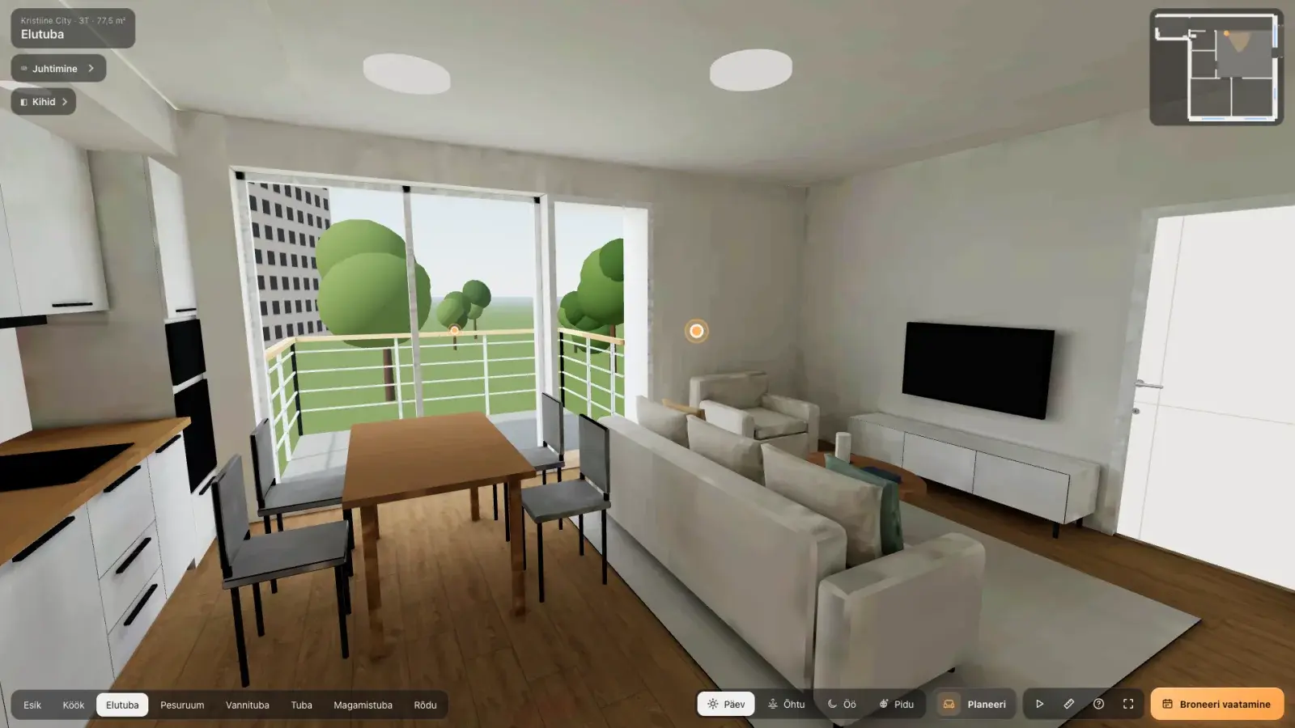
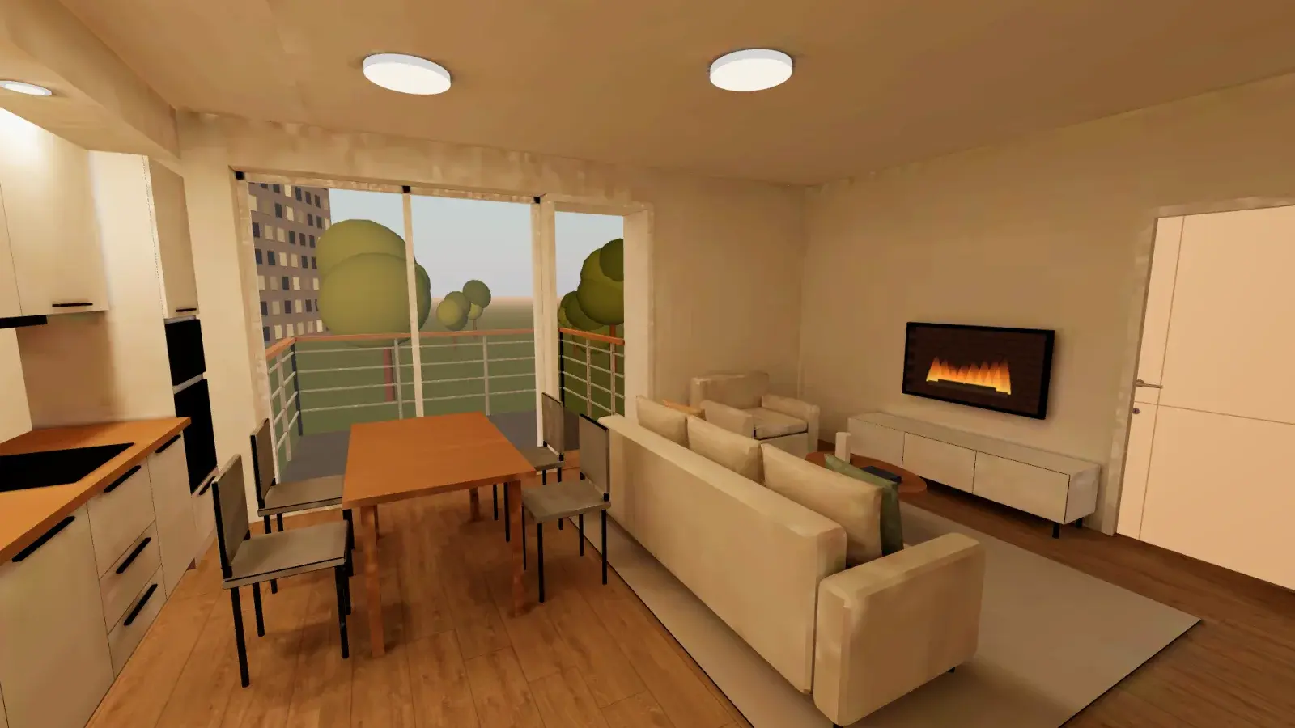
Planly 3D turns a floor plan and a few photos into a 3D tour where buyers and tenants walk around on their own, see the light by day and in the evening, measure the rooms and place the furniture. No app, and it works on a phone.
For new developments, finished homes and commercial space, including buildings still under construction. The tour runs on planly.ee or on your own website.
THE PROBLEM
A floor plan shows square metres, not what it's like to live there.
Buyers decide from a few photos and a floor plan. The questions that matter most stay open until they step inside, and nobody can step inside a building that isn't built yet.
- Buyers can't tell whether the sofa, bed and wardrobes will fit.
- Renders show one corner, not the whole home.
- The sales office answers the same questions about sizes and light again and again.
- A building that isn't built yet has nothing to show.
TRY IT
Step into a demo home
These are real tours, not videos. Walk around, switch day to night and press “Planeeri” to furnish it yourself. On a computer you move with W, A, S, D; on a phone, with the joystick.
FEATURES
What buyers can do in the tour
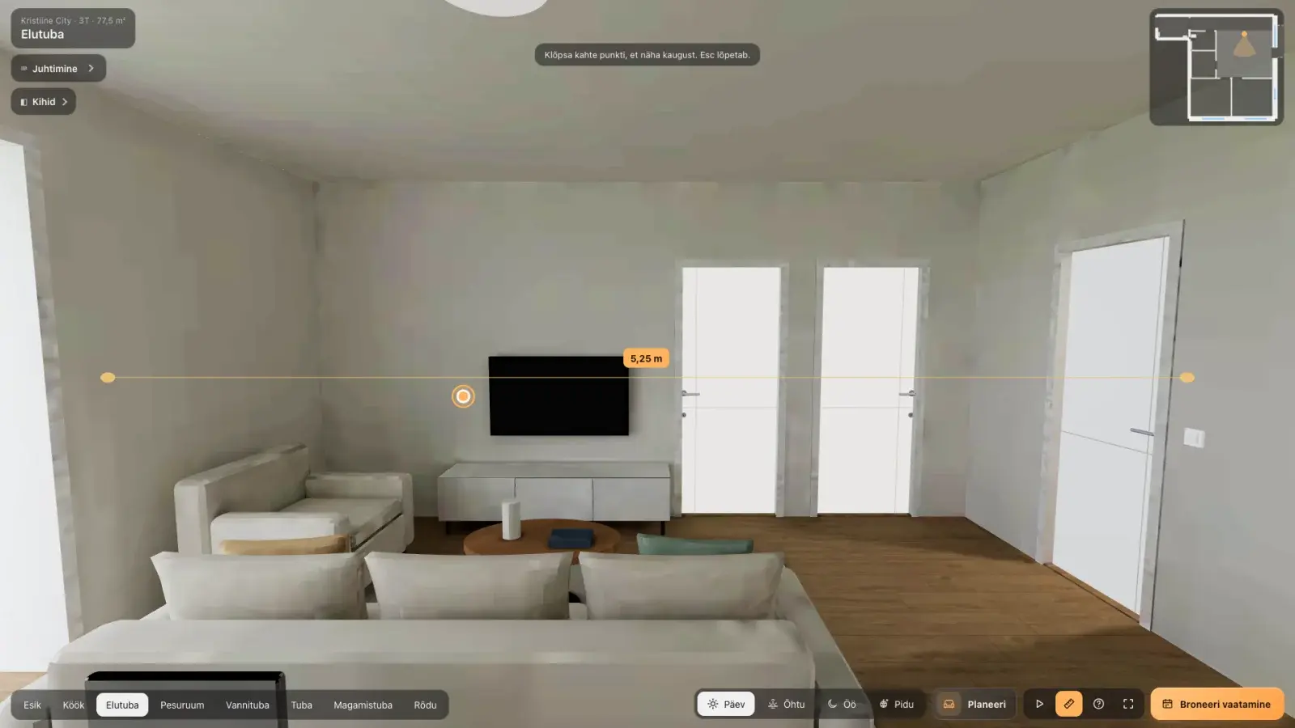
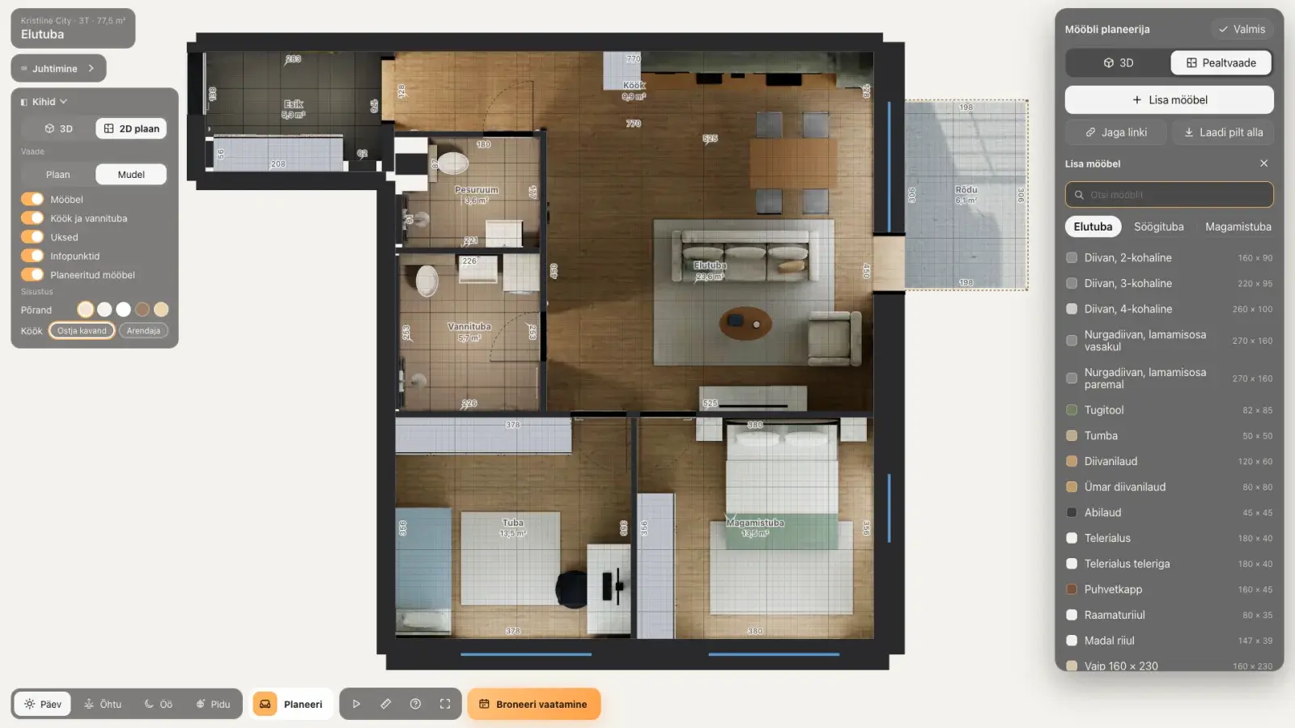
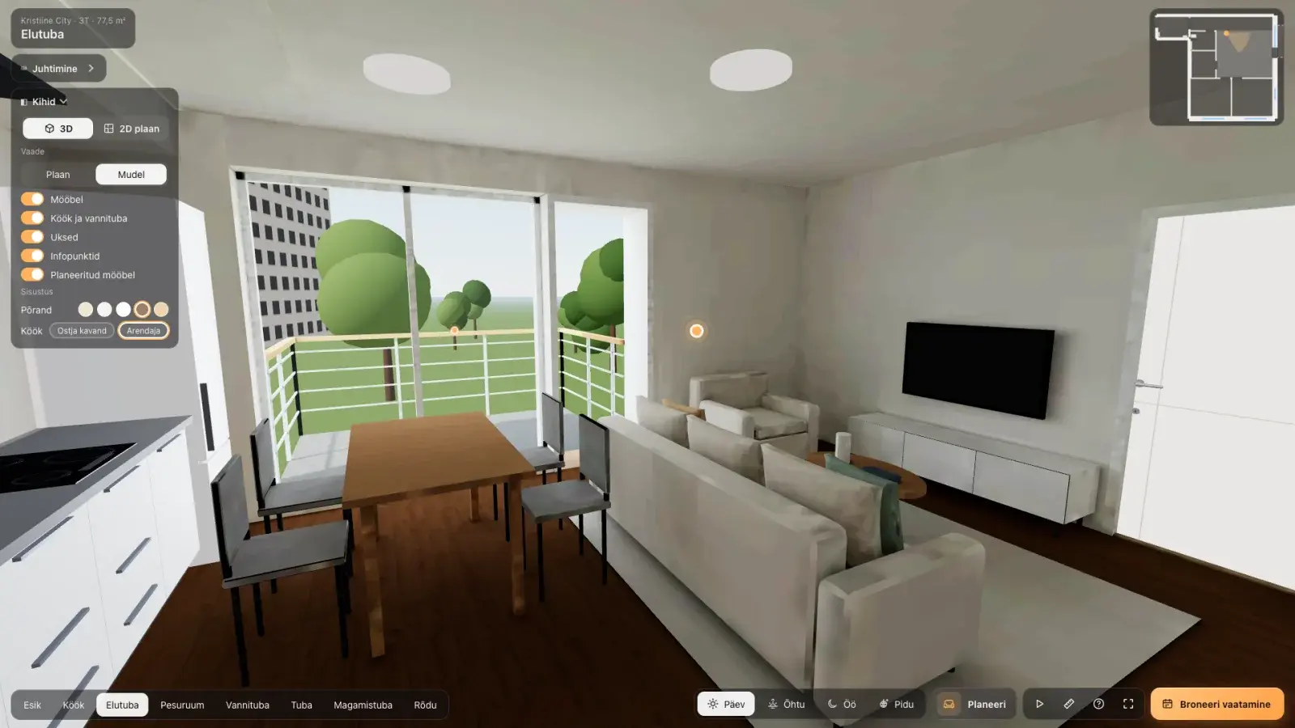
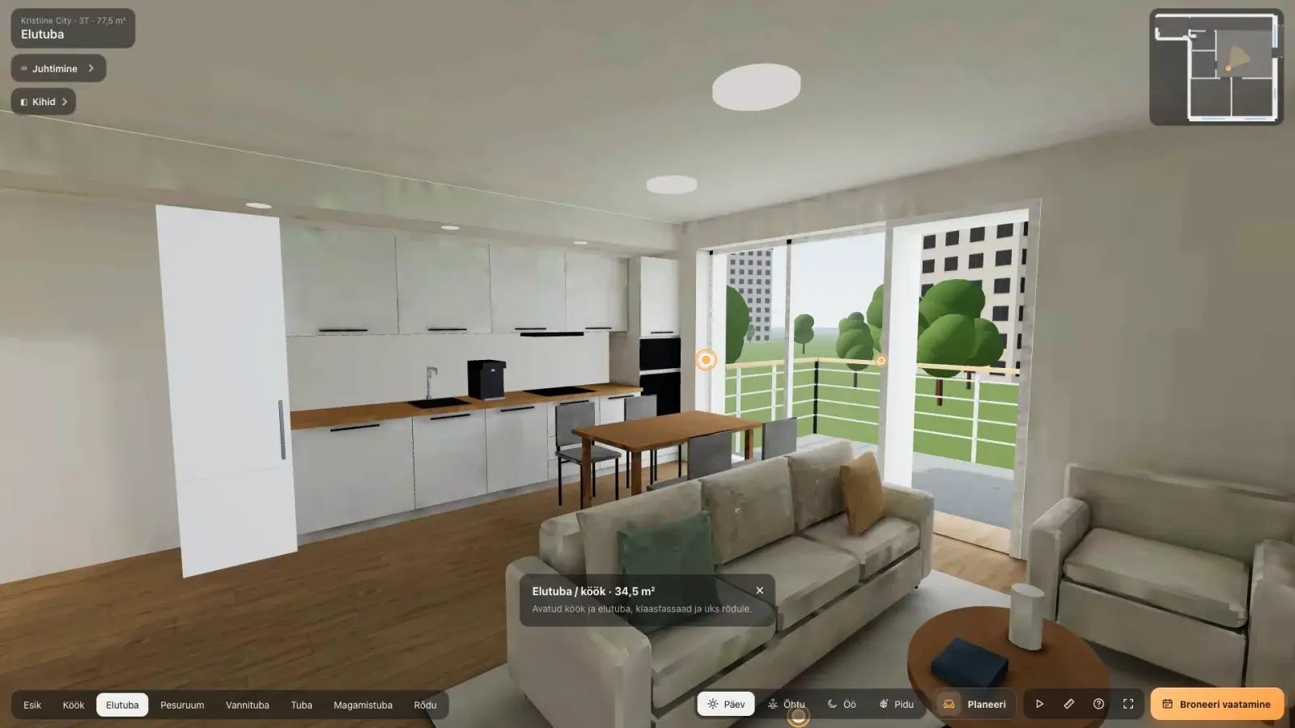
WHO IT'S FOR
New build, home or office
Sell flats while the building goes up. Every layout gets its own tour and every flat its own link on the project website.
The listing stands out on property portals, and viewings fill with people who have already walked through.
Selling or letting your own flat or house? People see the home before you open the door.
Tenants lay out the desks and meeting rooms themselves. Your logo can go into the rooms of the tour too.
HOW IT WORKS
From floor plan to tour in a few days
- 01You send the plan
A floor plan with measurements, a few photos and the finish options. The more you send, the more accurate the result.
- 02We build the 3D tour
A model true to the drawings, with light calculated for day, evening and night. In a few days.
- 03You share the link
In the listing, on your website and in messages. The tour opens in any browser, on a phone too.
BUILT BY A WEB STUDIO
Built the way we build websites
Planly 3D is Rixio Digital's own product. The team that builds WordPress sites and web apps built it too, so the tour fits on your website, not only on our server.
- Embeds in WordPress and any website
- A link for every flat
- An enquiry button inside the tour
- Fast and light, works on a phone
- Runs on planly.ee or on your own server
- Licensed for your domain
PACKAGES
Choose the 3D tour that fits your project
The first year of hosting is included, then 99 € a year. The exact price depends on the floor area, the number of layouts and the options.
One flat or house to sell or let.
from350 €
- A 3D tour to walk freely
- Day, evening and night
- Measuring
- 3 listing images from the same model
Adds furniture and finish options. Priced per layout.
from690 €
- Everything in Tour
- Furniture planner
- Finish options
- Info points and a guided tour
- 5 listing images
A whole development project in one place.
Ask for a quote
- Every layout and floor
- Embedding on your website
- A link for every flat
- Developer branding and enquiry form
FAQ
Frequently asked questions
No. A 360° photo shows a room from one spot. Planly 3D is a real 3D model you can move through freely, measure and furnish. If a portal only shows 360° views, we can make those from the same model.
A floor plan with measurements and a few photos or a description of the finishes. For a building that isn't built yet, the drawings are enough. Nobody needs to visit.
Yes. The tour goes on a website with one embed code, in WordPress or anywhere else. On a developer's project site every flat gets its own link and enquiry button.
Usually a few days per layout. For a larger development we agree the timeline in the quote.
The first year of hosting is included, then 99 € a year per project. If the tour runs on your own server, there's no yearly fee.
Yes. We build finished homes from the plan and photos, or from a scan if you'd like. In an office or other commercial space, the company's logo can go into the rooms of the tour.
PLANLY 3D
Let buyers walk through a home before it's finished.
See the packages and every demo on planly.ee, or write to us if you'd like a tour for your project.
Planly 3D is Rixio Digital's second own product, next to Vestly.ai. We also build the websites and web apps a tour fits into best.